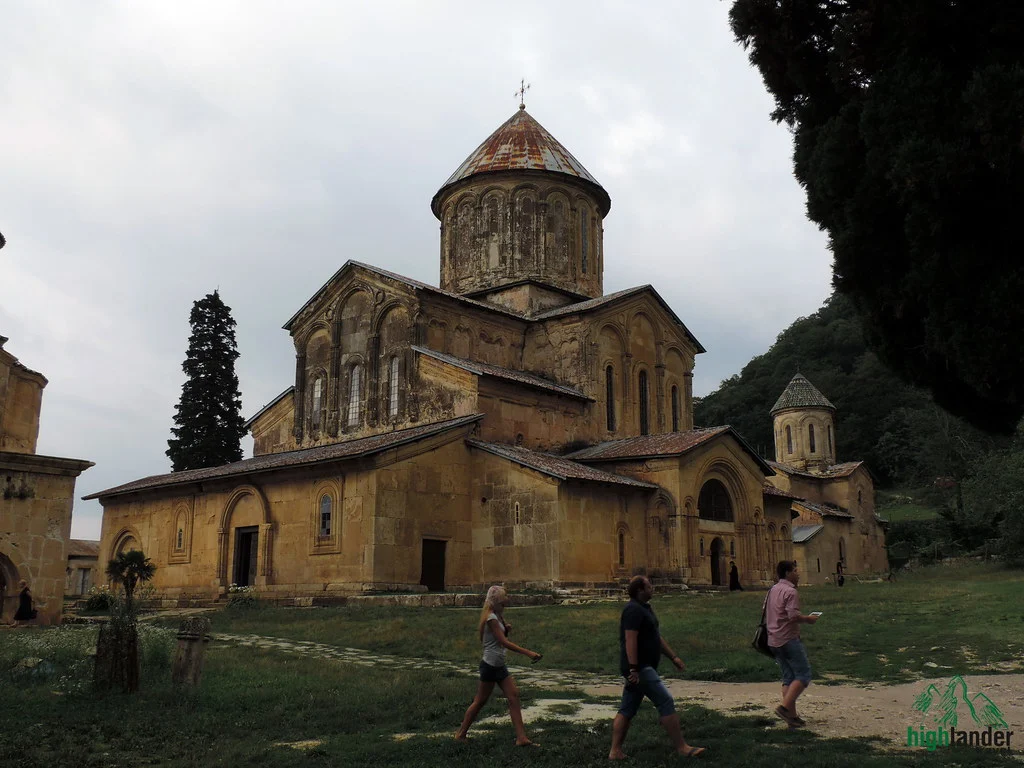
Stand in front of a church in Georgia and you will usually know you are in Georgia. The dome sits on a tall, many-sided drum, like a crown on a stone neck. The walls are faced with large, carefully cut blocks. Around the east window, someone has carved a cross so large and so precisely framed that the whole wall seems to have been composed around it.
Yet the churches that give you that feeling are wildly different from each other. Bolnisi Sioni, from the 5th century, is a long hall of green stone with no dome at all. Jvari, from around 600, is a compact block of four apses gathered under a single dome. Gelati, from the 12th century, is a cathedral with mosaics in the apse and painted saints on every surface.
So what makes them all look Georgian? The short answer is that Georgian builders spent seven centuries solving the same problem in different ways: how to cover a space for Christian worship with stone vaults and a dome, and how to make the building’s structure readable from the outside. This guide walks through those solutions in order, and gives you a vocabulary for the next time you walk up to an unfamiliar church: is this a basilica? Where does the dome stand? Why is all the carving on the east side?
Georgian Church Architecture at a Glance
| Period and type | Main architectural idea | Best example |
|---|---|---|
| 5th century: basilica | A long hall with a central nave and side aisles, leading east to the altar | Bolnisi Sioni |
| 6th–7th centuries: tetraconch | Four apses gathered around a central domed space | Jvari |
| 7th century: structural experiment | The dome carried on four free-standing piers instead of the outer walls | Tsromi |
| 10th–11th centuries: mature cross-domed church | A tall dome over a cross-shaped interior inside a compact outer shell | Svetitskhoveli, Samtavisi |
| 11th century: the carved façade | Architecture and stone sculpture designed as one composition | Samtavisi, Nikortsminda |
| 12th century: Golden Age synthesis | Cross-in-square architecture with sculpture, mosaic and murals working together | Gelati |
| 16th century and later: brick and regional forms | Domed churches continue, often in brick, with new decorative systems | Gremi |
Treat this as a map of the main developments, not a staircase. Older types did not disappear when new ones arrived: builders kept making basilicas long after the first domed churches, and centrally planned churches sat alongside cross-domed ones for centuries.
Before the Domes: Georgia’s Early Christian Basilicas
Christianity became the official religion of the kingdom of Kartli, eastern Georgia, in the 4th century, and the first churches followed the model used across the late Roman and early Christian world: the basilica.
A basilica is, at heart, a long church. You enter at the west end and the whole building pulls you forward, towards the altar in the east. Its parts are simple:
- A central nave, the tall main hall, often lit from high windows.
- Side aisles, lower spaces running parallel to the nave, separated from it by rows of piers or columns.
- An apse at the east end, a semicircular recess that holds the altar.
- A pitched roof over the whole, with no dome.
The experience is horizontal. You move through the building; nothing above you demands that you stop and look up. That is the key difference from almost everything that came later in Georgia.
Several early basilicas survive, among them the 5th-century church at Old Shuamta near Telavi. But one is far more important than the rest.
Bolnisi Sioni: What Early Georgian Christianity Looked Like
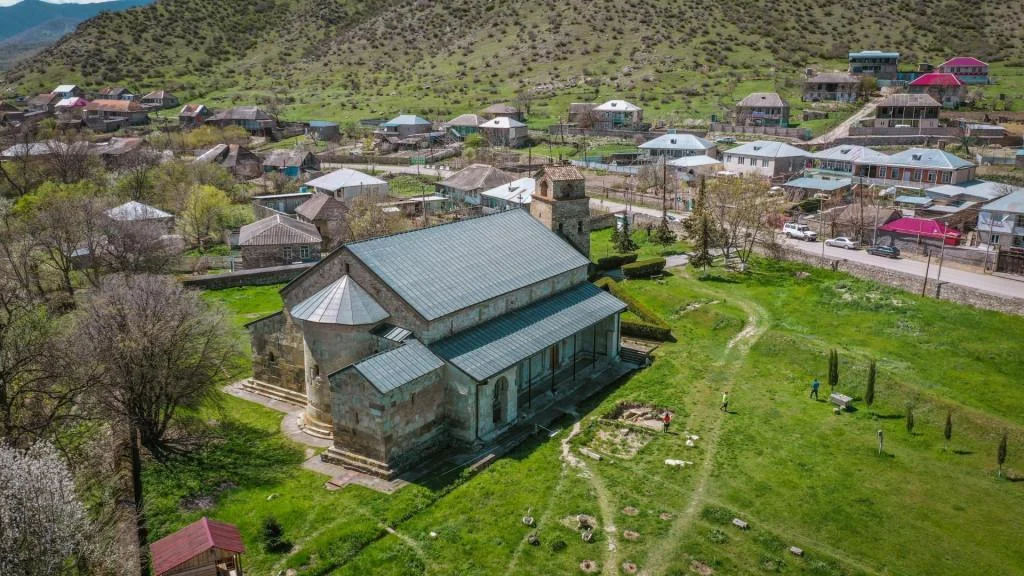
Bolnisi Sioni, in Kvemo Kartli south of Tbilisi, was built between 478 and 493. It is a three-nave basilica of finely dressed, greenish local tuff, and it carries some of the oldest securely dated Georgian inscriptions preserved in Georgia.
What matters for the story of architecture:
- The plan is the classic basilica: nave, two aisles, eastern apse.
- The interior is where the architecture speaks, through the rhythm of the piers and the long view towards the altar.
- The exterior is comparatively plain, a solid shell rather than a composed façade.
- The carving is early and symbolic, crosses and relief motifs, applied with restraint.
- The stone is local, chosen and cut with real care, a habit Georgian builders never lost.
At Bolnisi you read the building from the inside. Five centuries later at Samtavisi, the outside wall itself becomes a carefully designed picture. If you can visit both on the same trip, the contrast teaches you more about Georgian architecture than any book.
What Is a Tetraconch?
A tetraconch is a centrally planned building with four apses arranged around a central space, usually covered by a dome. Seen from above, the plan looks like a four-leaf clover with a square heart:
| Corner room | North apse | Corner room |
| West apse | Central domed bay | East apse (altar) |
| Corner room | South apse | Corner room |
The difference from a basilica is the direction of the space. A basilica is a corridor that leads you east. A tetraconch is a gathering place that pulls you to the middle and then makes you look up. The most important point in the building is no longer at the far end; it is directly overhead.
Jvari: The Georgian Tetraconch Perfected
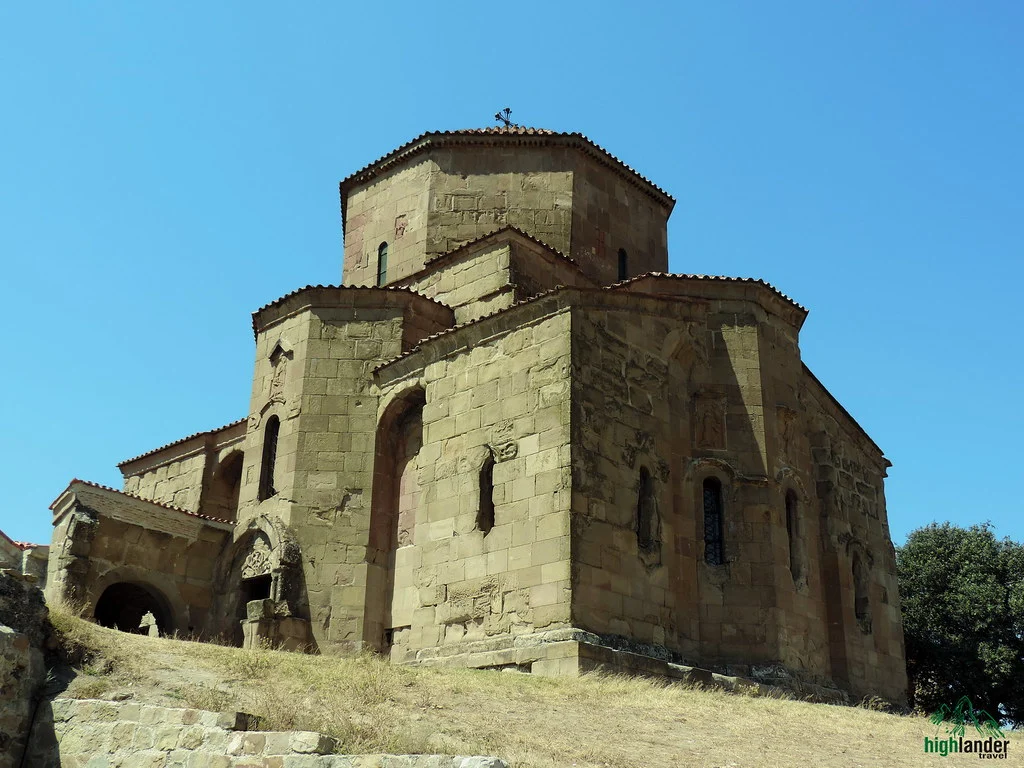
Jvari, on its rock above Mtskheta, was built around the turn of the 7th century, commonly dated to about 586–605. UNESCO counts it among the finest examples of early Christian architecture in Georgia, and it is the building most often used to explain the tetraconch.
Its geometry is deceptively simple:
- Four apses open off a square central bay.
- The dome rises over that central bay on a drum.
- Corner rooms fill the spaces between the apses, linked to the centre through deep, three-quarter-round niches.
- The outside is a compact stepped mass, with no wasted volume.
- The transition upwards, from square bay to round dome, happens in a sequence of stages you can follow with your eyes.
The most important idea at Jvari is that the outside tells you what is inside. The four arms, the corner chambers and the central tower are all visible in the exterior massing. There is no plain box hiding a complicated interior. That correspondence between inside and outside becomes one of the defining habits of Georgian architecture, and you can still see it working in churches built five hundred years later.
The “Jvari Type” and Ateni Sioni
Jvari did not father every later Georgian church, but it did become the model for a group of closely related buildings, often called the Jvari type. The clearest is Ateni Sioni, in a valley south of Gori, built in the 7th century on the same four-apse plan with intermediary niches and a complex transition to the dome.
The interesting thing about Ateni is what happened to it later. Jvari remained architecturally austere. Ateni became famous for its 11th-century frescoes, its important Georgian inscriptions and its carved details. Same type of building, very different decorative life.
Keep that in mind for every church you visit: the date of the building and the date of what is painted on its walls can be centuries apart.
How Does a Square Room Hold Up a Round Dome?
This is the engineering puzzle at the heart of every domed church, and once you see it you will notice it everywhere.
The central bay is square. The dome is round. You cannot simply sit a circle on a square: the corners are left hanging, and the weight of the dome has nowhere to go. Builders solve it in stages, each one turning the shape a little closer to a circle:
| Stage | What you see from below | What it does |
|---|---|---|
| 1. Square bay | Four arches or walls framing the central space | Carries the weight down to the ground |
| 2. Transition | Squinches (small arches or niches across the corners) or curved triangular surfaces | Turns the square into an octagon or a near-circle |
| 3. Drum | A cylindrical or many-sided wall pierced by windows | Lifts the dome and lets light into the centre |
| 4. Dome | The curved stone vault at the top | Closes the space |
At Jvari you can follow these steps from the floor: squinches across the corners, then further rows of smaller transitional arches, then the drum, then the dome. It is a bit like watching a sentence change its grammar as it goes, from square to octagon to circle, without a single break.
The tall drum is also why Georgian churches have their characteristic silhouette. The dome is lifted on a stone collar, high above the roofs, and that is what you recognise from the road.
Tsromi: A Structural Turning Point
Without Tsromi, the story jumps straight from Jvari to the great 11th-century cathedrals. Tsromi fills the gap.
The church in Shida Kartli is dated by an inscription to around 626–634. Its big idea is where the dome stands. At Jvari, the dome’s weight is carried down through the walls of the four apses. At Tsromi, it rests on four free-standing piers in the middle of the church, with cross arms opening off the central bay on all four sides.
Why that matters:
- The outer walls are released. Once they no longer carry the dome, they can be pierced, shaped and decorated more freely.
- The interior opens up. The space around the piers can flow and the church can grow.
- The proportions can change. Builders gain room to experiment with height, windows and the relationship between the parts.
Tsromi is also where triangular niches cut into the outer walls first appear in Georgian architecture, a feature that later became standard on Georgian domed churches. And its apse once held a mosaic of Christ with angels; surviving fragments were moved to the National Museum of Georgia in 1932.
One caution on words. Scholars use different terms for Tsromi: early inscribed cross, cross-in-square, or even domed basilica. Rather than force it into the same box as Gelati, it is safer to call it an important early step towards the mature cross-domed and cross-in-square churches that came later.
The Mature Georgian Cross-Domed Church
By the 10th and 11th centuries, after a period of political fragmentation and then reunification under the Bagrationi kings, Georgian builders had settled on the form most travellers now picture when they think of a Georgian church. You will see it called cross-domed, inscribed-cross or cross-in-square in English; the terms overlap, and scholars do not always use them the same way. The idea is what matters:
- A compact outer body, often rectangular, sometimes with the cross arms projecting.
- A cross-shaped space inside, formed by four arms meeting under the centre.
- A dominant central dome on a high drum, usually supported on piers.
- The sanctuary in the east, behind the altar screen, with side chambers.
- A strongly vertical silhouette, with everything leading the eye up to the dome.
Not every church of the period follows this pattern. Kumurdo, consecrated in 964 on the Javakheti plateau, has an unusual many-apsed plan. But the cross-domed form became the main line of development.
Svetitskhoveli: Monumentality in the 11th Century
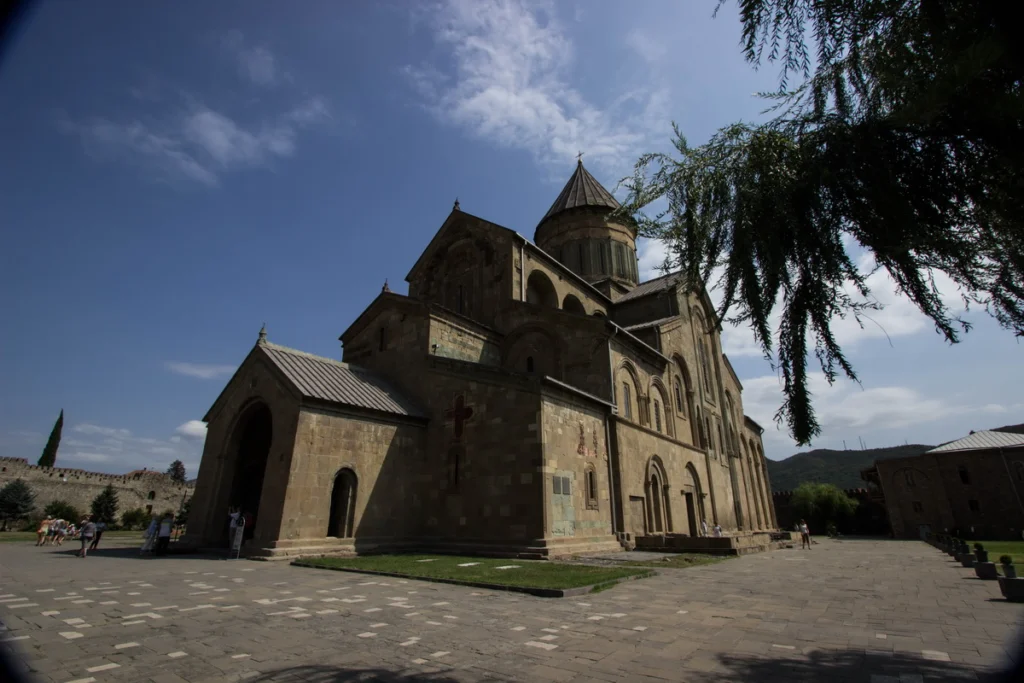
Svetitskhoveli in Mtskheta, Georgia’s most important cathedral, was rebuilt in its present form in 1010–1029, on the site of much earlier churches. It shows three things the earlier buildings could not:
- Scale. This is no longer a compact early-medieval chapel but a cathedral built for a kingdom.
- Verticality. The cross arms and the high drum pull your eye steadily upwards to the dome over the crossing.
- Exterior articulation. The façades are organised with arcading and carved stone, so the outside becomes part of the architectural experience rather than a shell.
Svetitskhoveli has been rebuilt and repaired several times since, so not every stone you see is 11th-century. Its own guide covers the cathedral’s long history; here it matters as the moment Georgian church architecture reached monumental scale.
Samtavisi: When the Façade Became a Composition
If you remember one façade in Georgia, make it the east end of Samtavisi, in Shida Kartli, built in 1030.
Walk round to the back of the church and stand still. The wall is organised like a page: a monumental carved cross at the centre, a richly framed window below it, decorative lozenges and geometric motifs placed around them, and blind arches tying everything into a single rhythm. Every element has a place in a hierarchy, and the centre of that hierarchy is the cross.
What to look for:
- The great cross, the visual anchor of the whole wall.
- The window surround, carved as a frame within the frame.
- Lozenges and geometric panels, placed symmetrically around the centre.
- Blind arches, giving the wall its vertical rhythm.
- The overall balance, how nothing is decoration for its own sake.
This is the most important idea about Georgian stone carving: in the best churches, ornament is not added to architecture. It underlines the architecture, telling you where the structure is strongest, where the important spaces lie and where to look.
What Are Blind Arches?
A blind arch looks like an arch, but there is no opening inside it. It is built into the surface of a wall, as relief.
In Georgian churches, blind arches do several jobs at once:
- They organise large surfaces, breaking a broad stone wall into readable bays.
- They emphasise height, with tall, slender arches pulling the eye up.
- They frame windows and carvings, giving the important elements a setting.
- They create rhythm with light and shadow, so a plain wall comes alive as the sun moves round.
By the 12th century, as at Gelati, the blind-arcade system became one of the signature features of Georgian Golden Age architecture. Once you know what a blind arch is, you will see them on almost every medieval church you visit.
Stone Carving: When the Exterior Became Sculpture
Georgian stone carving did not stay the same for seven centuries. Follow four churches and you can watch it grow from a few symbols into a full sculptural programme:
| Church | Date | What the carving does |
|---|---|---|
| Bolnisi Sioni | 478–493 | Early symbolic reliefs and crosses, used sparingly |
| Jvari | c. 586–605 | Relief panels with figures and inscriptions naming patrons, set into the façades |
| Samtavisi | 1030 | A highly organised ornamental composition built around a central cross |
| Nikortsminda | 1010–1014 | Dense carving across the façades: biblical scenes, saints, interlace, real and fantastic animals |
Nikortsminda, in the mountains of Racha, is the extreme case. Almost every surface around its windows and portals carries something to read, and the detail rewards a slow walk all the way round. UNESCO’s Tentative List entry singles out its stone decoration as exceptional.
Why Are Grapevines, Crosses and Animals Carved on Georgian Churches?
The same families of motifs recur all over Georgia:
- Crosses, the central Christian symbol, often given the place of honour on the east façade, as at Samtavisi.
- Vines and plant scrolls, a Christian image of Christ and the faithful that also fits naturally into a country where the vine is everywhere.
- Geometric interlace, endless knots and bands that tie a façade together and keep the eye moving.
- Animals and fantastic creatures, including lions, birds, griffins and beasts with no name, carved around windows and on capitals.
Be wary of anyone who gives you a fixed meaning for every animal, “the lion means royal power, the bird means the soul”. Medieval symbolism depended on context, and the same creature could carry different meanings on different buildings. Often the honest answer is that we know these images mattered, and are not sure exactly how they were read.
Why Georgian Churches Look So Clean From a Distance
From across a valley, a major Georgian church looks almost severe: a clear geometric outline, a single tone of stone, a strong silhouette against the hills. It is easy to take a photo from the car park and move on.
Walk up to the walls and the building changes completely. Windows turn out to be framed in carved stone. Blind arches throw shadows. Inscriptions appear in the old Georgian script. Lions and vines emerge around the portals. Patches of differently coloured stone reveal centuries of repair.
Most of that detail is concentrated in a few places, especially around windows and doorways, high on the drum and on the east façade, the back of the church that many visitors never walk round to see. If you do one thing differently after reading this, make it that: walk all the way round, and look up.
Bagrati and the Architecture of Royal Power
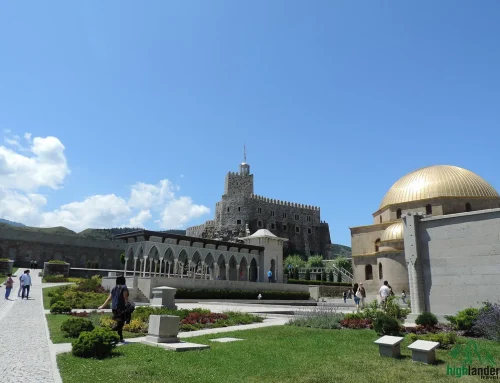
Bagrati Cathedral in Kutaisi was completed in 1003, early in the reign of Bagrat III, the first king of a united Georgia. Standing on its hill above the city, it was built to look like what it was: a statement of royal power for a newly unified kingdom.
Bagrati is also the best place in Georgia to think about a different question: how much of a historic building is original? The cathedral was ruined in the 17th century, and a major modern reconstruction completed in 2012 rebuilt much of what had been lost. The work was controversial. In 2017 UNESCO redrew its World Heritage property, removing Bagrati and leaving Gelati Monastery as the listed site.
When you visit, it helps to know what you are looking at: a medieval plan and medieval fragments, completed with modern masonry. Neither entirely old nor entirely new, and a good reminder that most historic buildings reach us after centuries of damage and repair.
Gelati: The Golden Age Synthesis
Gelati, on a wooded hill outside Kutaisi, was founded in 1106 by King David IV, “the Builder”, and its main church, the Cathedral of the Virgin, was completed around 1130. This is where all the threads of the story come together.
What UNESCO highlights at Gelati reads like a summary of everything above:
- Smoothly dressed stone facing, precise and calm.
- Balanced proportions, with the dome, drum and cross arms in harmony.
- A blind-arcade façade system, giving the outside its rhythm.
- A spacious cross-in-square interior, where the structure frees the space.
- A major mosaic in the apse.
- Extensive mural cycles painted over several centuries.
If Bolnisi shows the solidity of early Georgian Christianity and Jvari shows spatial invention, Gelati shows the medieval system running at full strength: architecture, sculpture, mosaic and painting designed to work as one.
Frescoes: Georgian Churches Were Not Grey Inside
Weathered stone outside, cool grey stone inside: that is how many visitors imagine a medieval Georgian church. Most of them were nothing like that. Interiors were painted, often from floor to dome, with saints, biblical scenes, royal patrons and donors. What survives varies enormously, from complete cycles to a few faded faces on a damp wall.
Three churches show how differently painting and building can relate:
| Church | Building date | Main surviving paintings |
|---|---|---|
| Ateni Sioni | 7th century | One of Georgia’s most important 11th-century mural cycles |
| Gelati | Completed c. 1130 | Paintings from the 12th to the 17th centuries, including royal and clerical portraits |
| Nikortsminda | 1010–1014 | Mainly 16th–17th-century frescoes |
So when you stand under a painted dome, it is worth asking two separate questions: when was the building made, and when were these walls painted? The answers may be several hundred years apart. Later painting campaigns were sometimes laid over earlier ones, so a single wall can hold layers from different centuries. For a later masterpiece of painting, see the 14th-century murals at Ubisa, on the road to Kutaisi.
Fresco or Mosaic?
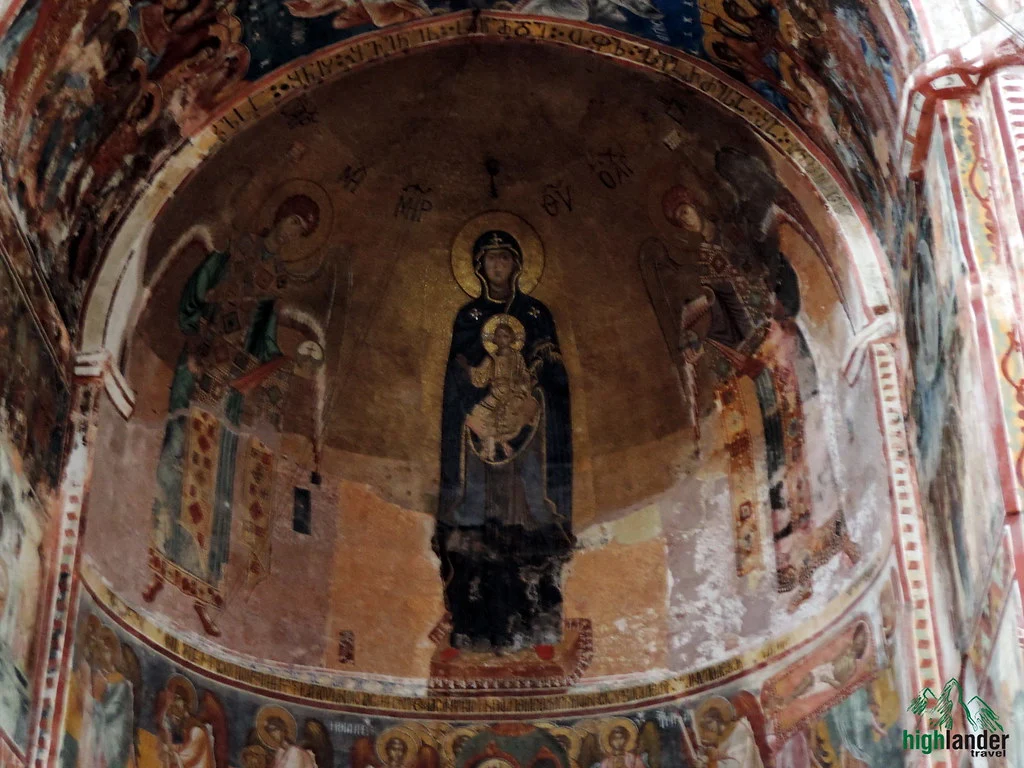
The two are easy to confuse in a dim church, but they are made in completely different ways.
| Fresco (mural painting) | Mosaic | |
|---|---|---|
| Made from | Pigment applied to prepared plaster | Thousands of small cubes of stone or glass, called tesserae |
| Surface | Flat and matt | Slightly uneven, catches and scatters light |
| In medieval Georgia | Very common | Rare |
| Best example | Ateni Sioni, Gelati | The apse of Gelati |
Gelati’s apse mosaic, showing the Virgin and Child flanked by archangels, dates to the 12th century and is one of the most important medieval mosaics in the region. Much earlier, Tsromi’s apse also held a mosaic of Christ with angels; its surviving fragments are now in the National Museum of Georgia in Tbilisi. That rarity is part of what makes Gelati so special: here you see Georgia’s builders working in the most expensive medium of the medieval Christian world.
Georgian Churches and Byzantine Architecture: Related, Not Identical
Two opposite mistakes are common. One says Georgian architecture is simply Byzantine. The other says it grew up entirely on its own. Neither is right.
Georgia belonged to the wider Eastern Christian world and was in constant contact with its neighbours: Byzantium, Armenia, Syria and Palestine, and the Persian cultural sphere to the south and east. Ideas, craftsmen and models moved in all directions. The tetraconch, for example, has close Armenian relatives, and Tsromi’s plan has parallels in Armenian churches of the same period.
But Georgian builders turned those shared ideas into something recognisably their own:
- Proportions: tall drums, compact bodies and a strong vertical pull.
- Stone: large, carefully dressed blocks, often in local tuff and sandstone with distinctive colours.
- Façade systems: blind arcades and the Samtavisi-style hierarchy of cross, window and ornament.
- Sculpture: dense, carved programmes such as Nikortsminda’s.
- Plans and silhouettes: the Jvari type and the Georgian cross-domed church.
UNESCO’s own description of Gelati puts it well: Georgian architecture belongs to the broader East Christian artistic world while developing distinctive local materials, forms and decoration.
Why Stone Became So Important
Georgia had good building stone, strong masonry traditions and craftsmen who could cut it precisely. Stone suited the vaults and domes the builders wanted, it lasted, and it took carving beautifully. The colours of local tuff and sandstone, from the green tuff of Bolnisi to the varied local stones of other regions, tie many churches visually to their own landscape.
But not every Georgian church is stone. Brick and mixed masonry were used too, especially in later periods and in parts of the east, and they brought their own decorative possibilities.
What Happened After the Golden Age?
The 13th century brought Mongol invasions, and the centuries that followed brought Timur’s campaigns, political fragmentation and long pressure from Persia and the Ottoman Empire. Building did not stop, but it changed:
- Smaller churches and more modest projects became the norm.
- Regional styles developed in the separate kingdoms and principalities.
- Brick became more common in some areas, especially Kakheti.
- The domed tradition continued, adapted to new materials and budgets.
- Repainting and restoration gave older churches new layers of decoration.
The best place to see this later phase is Gremi, the former royal capital of Kakheti. Its Church of the Archangels, built in 1565, is a tall brick church with a decorative brick system and a strong vertical silhouette, recognisably Georgian, and recognisably not Gelati. Nearby, New Shuamta, a 16th-century royal foundation, shows the same brick architecture in a monastic setting.
How to Read a Georgian Church When You Visit
You do not need a degree in architecture. Work through these six questions, roughly in this order, and an unfamiliar church will start to explain itself:
- What is the plan? Long and hall-like (a basilica), gathered around a centre with apses (a tetraconch), or a cross inside a compact body (cross-domed)?
- What carries the dome? Look at where the drum meets the building. Does the weight come down through the walls and apses, or onto free-standing piers in the middle?
- Study the drum. How tall is it, how many sides, how many windows, and is it carved?
- Walk round to the east façade. It is often the richest composition on the building, and the one most visitors miss.
- Look closely at windows and portals. Carving tends to be concentrated around openings, where the eye naturally goes.
- Inside, separate the building from its decoration. The frescoes may be centuries younger than the walls they are painted on.
When you visit, keep the church’s etiquette in mind as well; our guide to Georgian church etiquette explains what to wear and when to put the camera away.
Ten Churches That Show the Evolution Best
| Church | Region | Why it matters |
|---|---|---|
| Bolnisi Sioni | Kvemo Kartli | The early basilica, with some of the oldest dated Georgian inscriptions |
| Jvari | Mtskheta | The classic Georgian tetraconch |
| Ateni Sioni | Shida Kartli | A Jvari-type church with major 11th-century frescoes |
| Tsromi | Shida Kartli | The structural step towards mature domed churches |
| Svetitskhoveli | Mtskheta | The monumental 11th-century cathedral |
| Samtavisi | Shida Kartli | The façade as a composition |
| Nikortsminda | Racha | Sculpture at its richest |
| Bagrati | Kutaisi | Royal monumentality and the reconstruction debate |
| Gelati | Near Kutaisi | The Golden Age synthesis of architecture, mosaic and murals |
| Gremi | Kakheti | Later Kakhetian brick architecture |
Several of these fit naturally into one journey: Mtskheta, Ateni, Samtavisi and Tsromi line the road west from Tbilisi towards Kutaisi, Gelati and Bagrati. If you would like a guide who can point out the squinches and the blind arches as you go, see our cultural tours of Georgia.
Georgian Church Architecture FAQ
What is Georgian church architecture known for?
Tall domes on high, many-sided drums; compact stone bodies whose outside reflects the plan inside; carefully dressed local stone; carved façades organised around crosses, windows and blind arches; and painted interiors. Its key types are the early basilica, the tetraconch and the medieval cross-domed church.
What is a tetraconch church?
A centrally planned church with four apses arranged around a central space, usually under a dome. Jvari Monastery above Mtskheta, from around 600, is Georgia’s classic example.
What is a cross-domed Georgian church?
A church whose interior forms a cross, with four arms meeting under a central dome on a high drum, usually supported on piers, inside a compact outer body. Svetitskhoveli, Samtavisi and Gelati are mature examples.
What is the difference between a basilica and a cross-domed church?
A basilica is a long hall that leads you from west to east, with a nave, side aisles and no dome. A cross-domed church gathers its space around a central dome, so the most important point is overhead rather than at the far end.
Why do Georgian churches have such high domes?
The dome sits on a tall drum that lifts it above the roofs, brings light into the centre of the church and gives the building its vertical silhouette. That raised drum is one of the most recognisable features of Georgian architecture.
Why are Georgian church façades carved?
Carving gives the building meaning and order: crosses, vines, interlace and figures mark the most important points of the structure, frame windows and portals, and turn the exterior into a readable composition, as on the east façade of Samtavisi.
Are Georgian churches Byzantine?
Not simply. Georgian architecture belongs to the wider Eastern Christian world and shared ideas with Byzantium and Armenia, but it developed its own proportions, plans, façade systems and sculptural traditions.
Which is the oldest surviving church in Georgia?
Bolnisi Sioni, built in 478–493, is commonly described as the oldest surviving dated major church building in Georgia. Remains of other early churches survive too, so it is best called one of the oldest rather than the only early one.
Which Georgian churches are UNESCO World Heritage Sites?
The Historical Monuments of Mtskheta, including Jvari, Svetitskhoveli and Samtavro, and Gelati Monastery near Kutaisi. Bagrati Cathedral was removed from the World Heritage property in 2017, and Upper Svaneti’s listing includes its medieval churches as part of a wider cultural landscape.